

Why Enclosure Choice Matters Before Site Connection

Prefab homes are not built like normal site-built houses. Many electrical parts may be planned, mounted, or partly wired in the factory before the building is transported to the site.
This creates extra risk. A prefab electrical enclosure may face vibration, lifting, wrapping, unloading, and outdoor storage before connection. The door, gasket, cable entries, and mounting points must stay protected.
In many prefab projects, the real cost is not the enclosure price. It is the delay caused when the meter box, switchboard position, or cable entry does not match site requirements.
For an Australian project, the box must do more than fit the wall. It should support local wiring rules, meter access, safe service space, and future maintenance. If you also compare international prefab layouts, this guide to electric boxes for prefab buildings can give you more context.
Main Enclosures Used in Prefab and Modular Homes
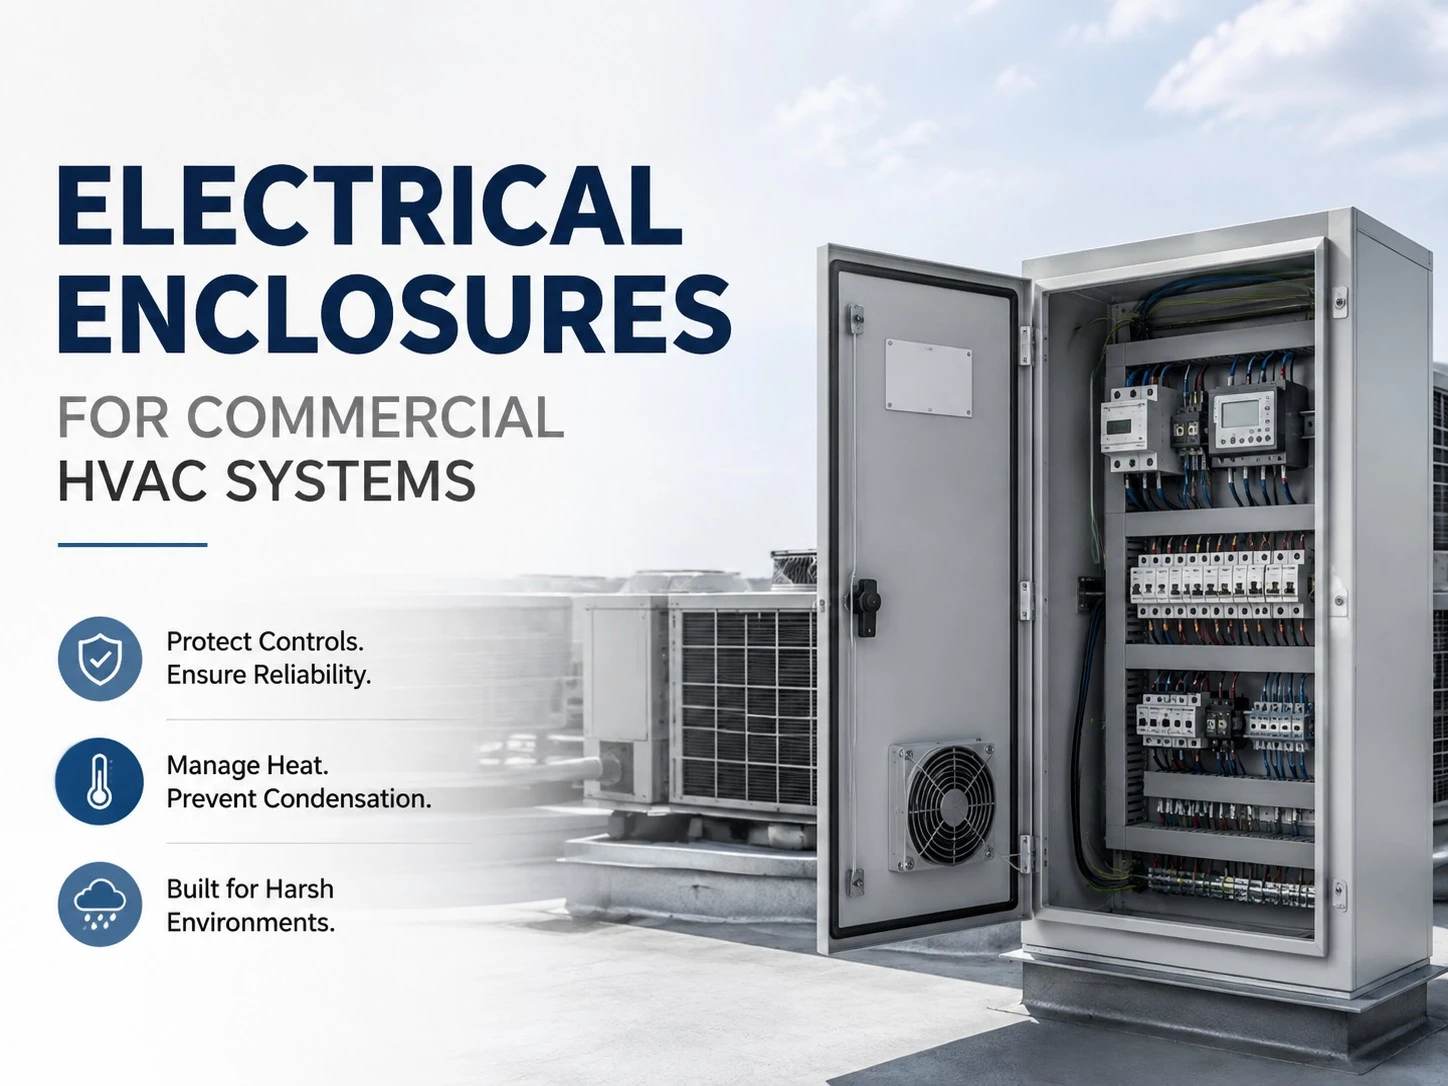
A prefab home may use several types of electrical enclosures. These can include a meter box, main switchboard enclosure, distribution board, outdoor junction box, solar inverter enclosure, battery-ready box, or communication control box.
Each one has a different role. The meter box supports utility access. The switchboard enclosure protects circuit protection devices. Outdoor junction boxes protect cable connections from weather and site damage.
A cabin, granny flat, transportable unit, and permanent modular home may each need a different enclosure layout. The design should match the home type, installation location, and final electrical load.
If your project may add solar panels, a battery system, or an EV charger later, the switchboard enclosure should leave enough space for future upgrades.

Australian Electrical Compliance to Check First
Electrical enclosures for Australian prefab homes should start with compliance. A strong enclosure design is not useful if it cannot support local approval and safe connection.
The key standard to understand is AS/NZS 3000 Wiring Rules. It is used for the design, construction, and verification of electrical installations in Australia and New Zealand.
You may also need to consider switchboard assembly requirements where applicable, IP rating standards, NCC project requirements, and state or territory electricity distributor rules. The prefabricated and modular construction handbook is useful when you need to understand broader NCC-related project factors.
Metering rules can vary by state, network, and project type. A meter box accepted in one area may not be suitable for another. This is important for imported prefab homes and modular buildings.
For transportable or relocatable prefab structures, connection method also matters. Some projects may use a detachable plug and socket. Others require direct hard-wired connection by a licensed electrical practitioner.
Meter Box and Switchboard Details That Affect Approval
Many people choose an enclosure by size first. That can lead to problems. For Australian prefab homes, the meter box and switchboard must also support safe access, clear wiring, and local service requirements.
You should confirm the supply type, meter position, main switch location, cable entry direction, door clearance, locking needs, and circuit labeling before production starts.
Space is another key detail. The enclosure should allow enough room for RCDs, RCBOs, spare circuits, solar equipment, battery systems, or EV charger upgrades if the project may need them later.
A good layout makes the site electrician’s work easier. It also helps inspectors see that the system is clear, serviceable, and safer to maintain. For practical planning steps, see this guide on how to install an electric meter box safely.

Choosing IP Rating and Material for Australian Conditions
Australia has very different site conditions. A coastal prefab home does not face the same risks as a rural inland cabin, a tropical modular home, or a compact urban granny flat.
That means you should not choose an enclosure only from a catalog photo. Match the IP rating, material, coating, gasket, and cable entry design to the real installation environment.
| Conditions du site | Main Risk | Better Enclosure Choice |
|---|---|---|
| zones côtières | Salt corrosion | Stainless steel or strong anti-corrosion coating |
| Tropical north | Fortes pluies et humidité | Higher IP rating and sealed cable entries |
| Rural sites | Dust, insects, and heat | Dust-resistant enclosure with reliable sealing |
| Bushfire-prone zones | Heat and safety risk | Confirm local building and electrical requirements |
| Urban infill projects | Limited access space | Compact design with easy service access |
IP ratings show how well an enclosure protects against dust and water. The IEC guide to IP ratings for electrical enclosures explains how the two digits relate to solid object and water protection.
For outdoor prefab homes, IP rating should be checked together with cable glands, gasket quality, drainage, ventilation, and condensation control. A high IP rating alone does not solve every site problem.
Climate also affects enclosure life. Heat, UV, humidity, dust, and corrosion can weaken seals, coatings, and components over time. You can review more details in this guide to climate effects on electrical enclosures.
Factory-to-Site Handover Checklist
A prefab home may leave the factory looking complete, but the electrical system still needs proper site connection and verification. Missing documents or unclear enclosure details can slow the final installation.
- Confirm the destination state or territory before production.
- Check local distributor meter box requirements.
- Review enclosure drawings, dimensions, material, and IP rating.
- Confirm cable entry position and internal switchboard layout.
- Protect the enclosure during transport and unloading.
- Provide wiring diagrams, circuit schedules, photos, and test records.
- Leave enough working space for the licensed site electrician.
- Confirm final inspection and sign-off needs before energising.
Australian guidance from CBOS on electrical compliance in prefabricated structures notes that prefabricated structures may use detachable or direct connection. Direct connection must be completed by a licensed electrical practitioner.
A clean handover package helps you avoid confusion between the prefab factory, electrical contractor, inspector, and project owner.

Common Mistakes That Delay Connection
Small enclosure mistakes can become expensive after delivery. One common issue is using a non-Australian meter box layout that does not match local distributor access or installation rules.
Another problem is using an indoor electrical box outdoors. Rain, UV, insects, dust, and heat can damage poorly protected components over time.
Poor cable gland sealing is also common. Even a strong enclosure can fail if water enters through cable openings, loose fittings, or damaged gaskets.
Some prefab projects also leave no space for future circuits. This can make later solar, battery, air-conditioning, or EV charger upgrades harder and more expensive.
Do not assume overseas certification is enough for Australia. The final installation still needs to suit local rules, site conditions, and licensed electrical verification.
How to Specify a Site-Ready Electrical Enclosure
Before ordering electrical enclosures for Australian prefab homes, prepare a clear specification. This helps your supplier recommend a practical enclosure instead of a generic box.
Your specification should include the project location, home type, indoor or outdoor installation, metering requirement, number of circuits, target IP rating, material, coating, cable entry direction, and access needs.
For projects that need standard or custom electrical enclosure options, you can review Eabel’s electrical enclosure range as a starting point before finalizing material, size, IP rating, and cable entry requirements.
You should also confirm packaging and transport protection. A damaged door, bent frame, cracked gasket, or loose gland can create problems when the home arrives on site.
For multi-unit prefab projects, a standard enclosure layout can simplify production, spare parts, electrician training, and site maintenance. If your project needs a non-standard layout, this guide to coffrets électriques sur mesure can help you compare design, standards, and cost factors.
A site-ready electrical enclosure is not only easier to install. It also helps your prefab home project look more professional during inspection and handover.

FAQs About Electrical Enclosures for Australian Prefab Homes
Conclusion

For Australian prefab homes, the best electrical enclosure is not just a box that fits the space. It must match wiring rules, distributor requirements, site exposure, meter access, and the full factory-to-site installation process.
A well-planned enclosure helps protect the electrical system, reduce approval delays, and make future maintenance easier. For your prefab, modular, cabin, or transportable housing project, this means fewer site problems and a smoother handover.
If you are sourcing electrical enclosures for prefab homes in Australia, Contactez-nous with your drawings, destination state, installation environment, and meter box requirements. Our team can help you choose a safer and more practical enclosure solution before production starts.
Lectures connexes
Normes relatives aux boîtiers électriques : IP, NEMA, UL
Indices de protection NEMA et IP : Choisissez le bon boîtier
How to Seal an Electrical Enclosure: IP Guide
Presse-étoupes expliqués : normes, indices de protection IP et applications
Boîtiers de compteurs intérieurs et extérieurs : 7 différences clés à connaître




 FR
FR  EN
EN  ES
ES  AR
AR  JA
JA  KO
KO  RU
RU  DE
DE  PT
PT  IT
IT  ZH
ZH  TH
TH  VI
VI  HI
HI  MS
MS 