

What Are American Electrical Boxes?

American electrical boxes are protective housings used to hold electrical connections, outlets, switches, breakers, and related wiring parts.
In prefab buildings, these boxes are often installed during factory production. This allows more wiring work to be finished before the module reaches the site.
Their main role is to keep wire connections protected, organized, and accessible. They also help workers install devices in fixed positions across repeated prefab units.
Common examples include boîtes de jonction, outlet boxes, switch boxes, distribution boxes, and load centers. Each type has a different function in a modular building electrical system.
Why Prefab Buildings Need U.S.-Standard Electrical Boxes
Prefab buildings are not wired in the same way as many traditional buildings. Wall panels, ceiling panels, and building modules are often made in a factory, then shipped to the final site.
This means the electrical boxes must fit the wall depth, stay secure during transport, and support fast on-site connection. Poor mounting or wrong sizing can create problems after delivery.
For U.S. prefab projects, you also need to consider NEC-based installation, UL-listed or approved components when required, and local AHJ inspection rules. The ICC off-site and modular construction standards are also useful references for prefab planning and compliance.
Using U.S.-standard electrical boxes makes it easier to prepare drawings, pass review, and reduce approval risk. It also helps factory teams repeat the same layout with better quality control.

Common Electrical Box Types Used in Prefab Buildings
Different parts of a prefab building need different electrical boxes. Matching the box type to the circuit function helps reduce installation errors and makes future maintenance easier.
| Electrical Box Type | Utilisation principale | Best Application |
|---|---|---|
| Boîte de dérivation | Protects wire splices and branch connections | Accessible wiring points inside modules |
| Outlet box | Holds receptacles and power outlets | Bedrooms, offices, kitchens, and living areas |
| Switch box | Holds light switches and control devices | Room lighting and equipment control |
| Boîte de distribution | Groups and routes circuits | Prefab rooms, zones, or modular units |
| Load center or electrical panel | Houses breakers and circuit protection | Prefab homes, offices, and larger buildings |
For simple prefab homes, outlet boxes, switch boxes, and load centers are often the main parts. For commercial or industrial prefab buildings, larger distribution boxes and other types de coffrets électriques may also be needed.
Key Compliance Points for U.S. Prefab Projects
Electrical compliance is one of the most important parts of prefab building use. A factory-installed electrical box still needs to meet the rules of the final project location.
You should confirm whether the electrical boxes, panels, and related assemblies need Boîtiers homologués UL or approved components based on the project type and AHJ requirements.
Box fill is another key point. A box must have enough internal space for wires, connectors, and devices. Crowded wiring can create heat, safety risk, and inspection problems.
NEC Article 314 is often relevant because it covers outlet boxes, device boxes, junction boxes, pull boxes, and conduit bodies. You can also review NEC electrical codes for junction boxes when checking box size, installation, and accessibility.
Grounding and bonding also need close attention. A prefab building may have multiple modules, so the electrical path must remain safe and continuous after final assembly.
Clear labels, drawings, circuit schedules, and installation documents can make inspection easier. They also help your site team connect each module faster and with fewer mistakes.

Factory-Installed vs On-Site Electrical Boxes
Factory-installed electrical boxes can make prefab construction more efficient. Workers can follow the same drawings, use fixed locations, and repeat the same wiring method across many units.
This reduces jobsite labor and makes quality control easier. It also helps avoid wiring variation between different installers.
On-site installation gives more flexibility when the final layout may change. However, it often takes more time and may increase labor cost, installation errors, and inspection delays.
For many prefab building projects, the best method is to complete standard electrical box installation in the factory and leave final connection, testing, and approval for the site.
How the Right Electrical Boxes Reduce Project Costs
A well-planned prefab electrical box system can reduce more than material cost. It can also lower labor time, rework risk, and inspection delays.
When box locations, cable entries, and circuit labels are clear, workers do not waste time checking drawings or correcting wiring mistakes.
Good planning also improves repeat production. If you order many similar prefab units, the same electrical box layout can be used again with fewer changes.
This is especially useful for modular homes, worker accommodation, prefab offices, and container buildings where speed and consistency matter.

How to Choose Electrical Boxes for Prefab Building Projects
Before ordering prefab building electrical boxes, review the electrical load, wall structure, wiring path, installation environment, and inspection requirements.
Do not choose one box type for every location. A junction box, switch box, outlet box, and distribution box each solve different problems.
Wall depth is also important. Some prefab panels have limited space, so the box must fit without weakening the structure or making wiring too tight.
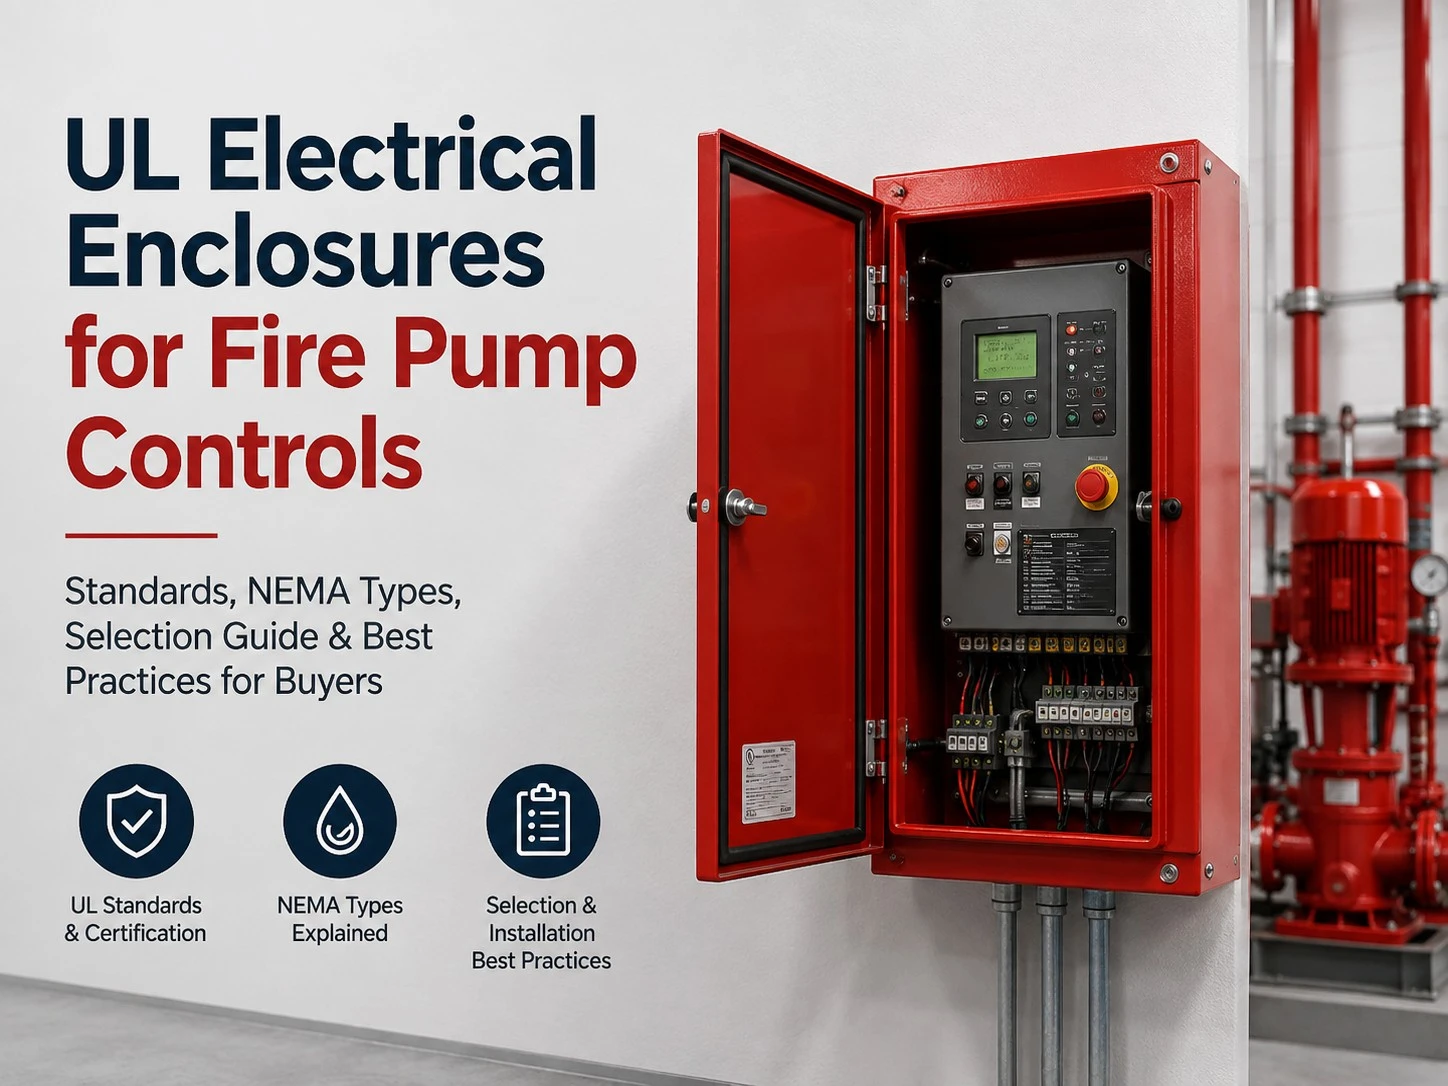
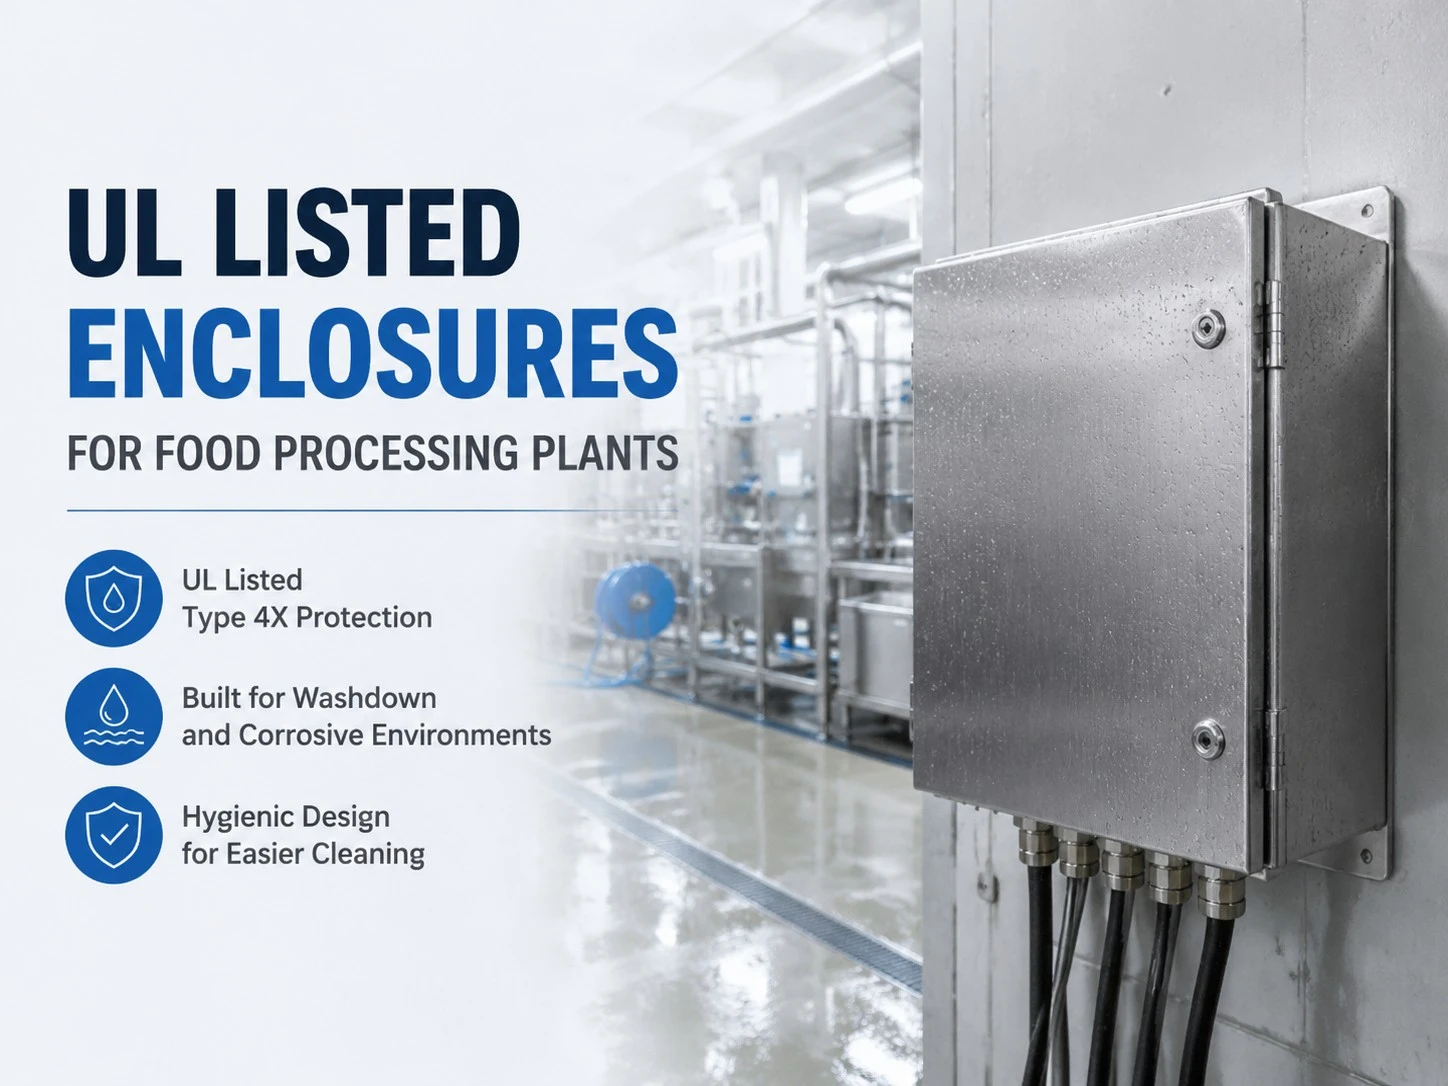
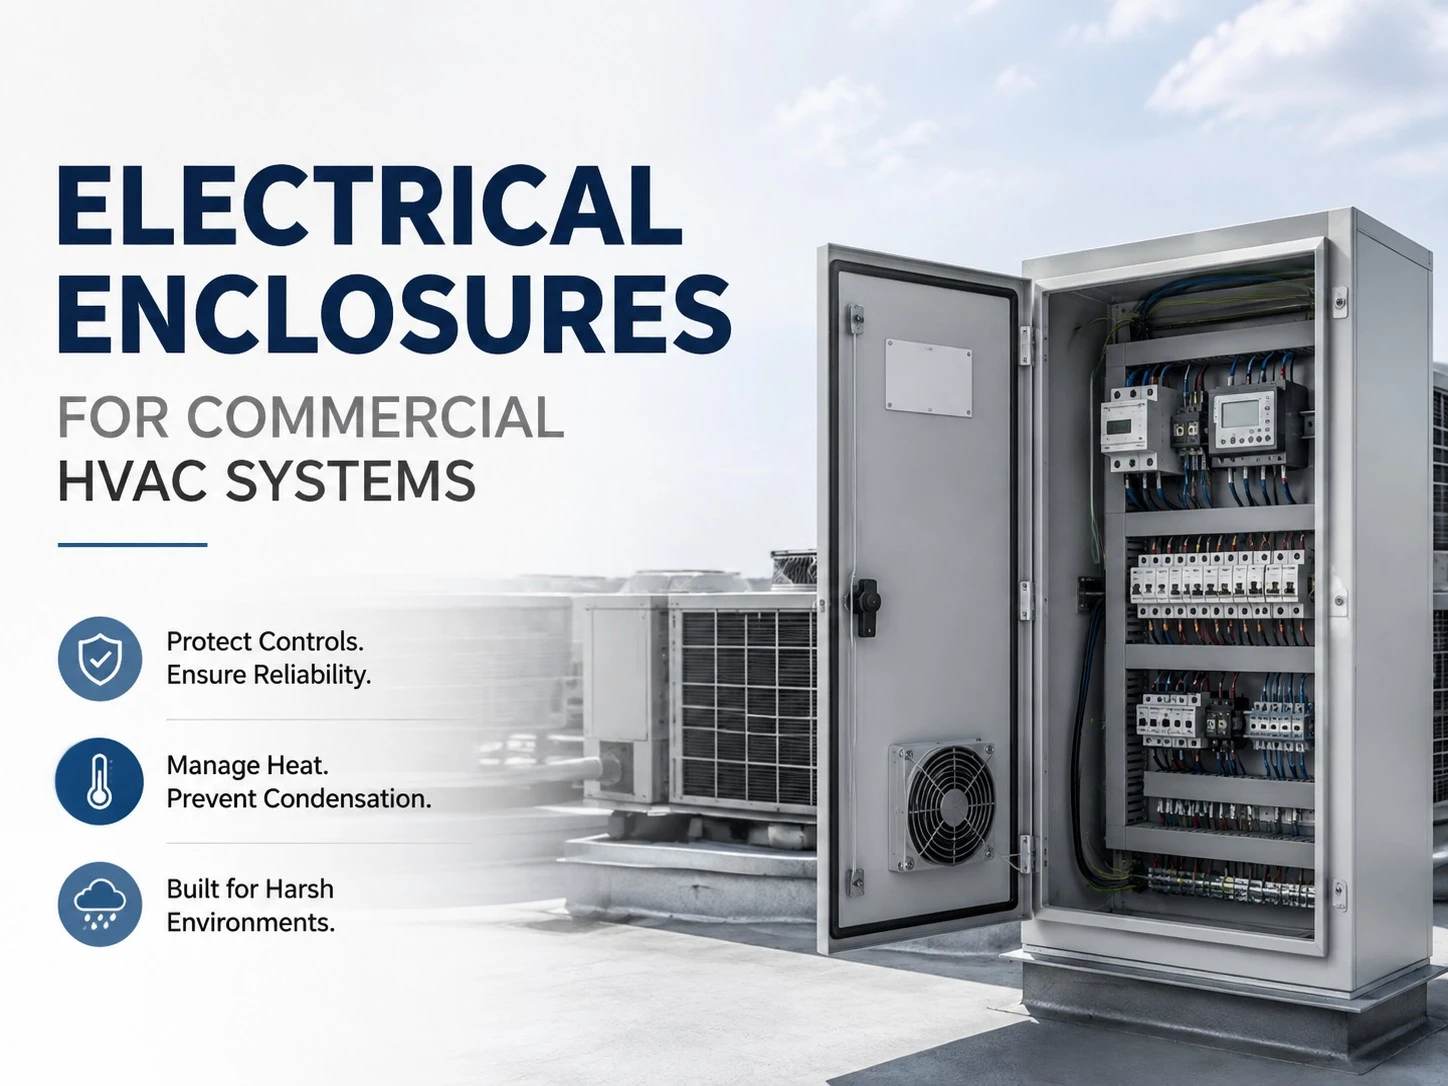
For outdoor, wet, dusty, or corrosive environments, you may need stronger boxes or enclosures with suitable NEMA enclosure protection. A broader electrical enclosure selection guide can also help you compare material, size, rating, and installation needs.
Before mass production, check these points:
- Match the box type to the circuit function.
- Confirm box depth, conductor capacity, and wall panel fit.
- Plan cable or conduit entry points before production.
- Check grounding, labeling, drawings, and technical documents.
- Confirm packaging strength for module transport.
If the project uses repeated modules, ask whether the supplier can support custom openings, labels, samples, and batch production.
Common Mistakes to Avoid Before Ordering
Many prefab electrical problems start before production. The most common mistake is choosing boxes only by price and outer size.
A box may look suitable but still have too little internal volume for the wires and devices inside. This can make installation difficult and may cause inspection issues.
Another mistake is placing junction boxes behind finished walls or fixed panels. In most cases, junction boxes must remain accessible for inspection and maintenance.
Weak mounting is also risky. Prefab modules may face vibration during transport, so electrical boxes must stay secure before and after delivery.
Missing labels and incomplete documents can also slow down the site team. Even a good product can cause delay if workers cannot identify circuits quickly. You can also review OSHA wiring methods and equipment rules for safe installation details.

Best Applications in Prefab Construction
American electrical boxes are widely used in modular homes, prefab offices, container buildings, worker accommodation, and industrial prefab rooms.
In modular homes, they support outlets, lighting, appliances, and load centers. In prefab offices, they help organize power, lighting, HVAC controls, and data-related areas.
Container buildings may need special attention because of limited wall space, metal structures, and possible moisture exposure.
For industrial prefab rooms, electrical boxes often need stronger protection, better labeling, and easier access for maintenance.
Choosing the Right Electrical Box Supplier
A reliable supplier can help you reduce risk before production starts. This is important when the prefab building is designed for the U.S. market.
The supplier should understand electrical box selection, enclosure material, mounting design, labeling, packaging, and compliance documents.
For prefab projects that need custom sizes, stable quality, and different enclosure materials, you can also review Solutions d'armoires électriques Eabel. This is useful when standard boxes cannot fully match your wall depth, wiring layout, protection rating, or project documentation needs.
For custom prefab projects, technical communication matters. You may need drawings, samples, pre-cut openings, custom sizes, or support for repeated module production. For projects that involve modular building inspection, UL modular building services may also help you understand inspection expectations.
When you choose a supplier, look beyond the unit price. Stable quality, clear documentation, and fast response can save more money during installation and inspection.

FAQ About American Electrical Boxes for Prefab Buildings
Conclusion

American electrical boxes help prefab buildings become safer, faster to install, and easier to inspect. The right choice can reduce field labor, wiring errors, failed inspections, and costly rework.
If you need electrical boxes or enclosure solutions for prefab building projects, Contactez-nous with your drawings, installation environment, compliance needs, and custom requirements. We can help you choose a practical solution for safer and more efficient prefab construction.
Lectures connexes
Distribution Board vs Box: Which Do You Need?
Centre de charge vs panneau de distribution : différences clés et meilleures utilisations
Tailles des boîtiers électriques : guide complet pour choisir le bon modèle
Indices de protection NEMA et IP : Choisissez le bon boîtier




 FR
FR  EN
EN  ES
ES  AR
AR  JA
JA  KO
KO  RU
RU  DE
DE  PT
PT  IT
IT  ZH
ZH  TH
TH  VI
VI  HI
HI  MS
MS 